Full Structural Renovation & Kitchen Rebuild, Birchington
This project in Birchington, Thanet, Kent involved a full re-model of the downstairs layout, transforming the space into a more open, practical and modern environment. The client wanted better flow, improved natural light and a layout that made everyday living more efficient.
A key part of the work was the removal of several structural walls to open up the ground floor. This required careful planning, professional assessment and precise execution to ensure the building remained fully supported throughout the process.
With the structural walls removed, new steels were supplied and installed to provide long-term stability and compliance with building regulations. All steelwork was fitted to exact specifications, creating a safe and durable framework for the new layout.
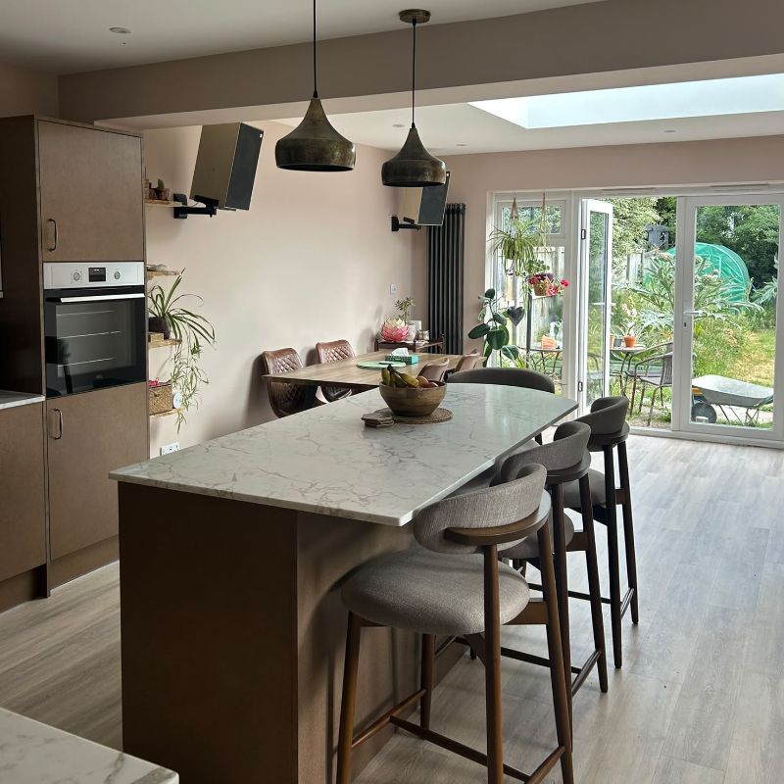
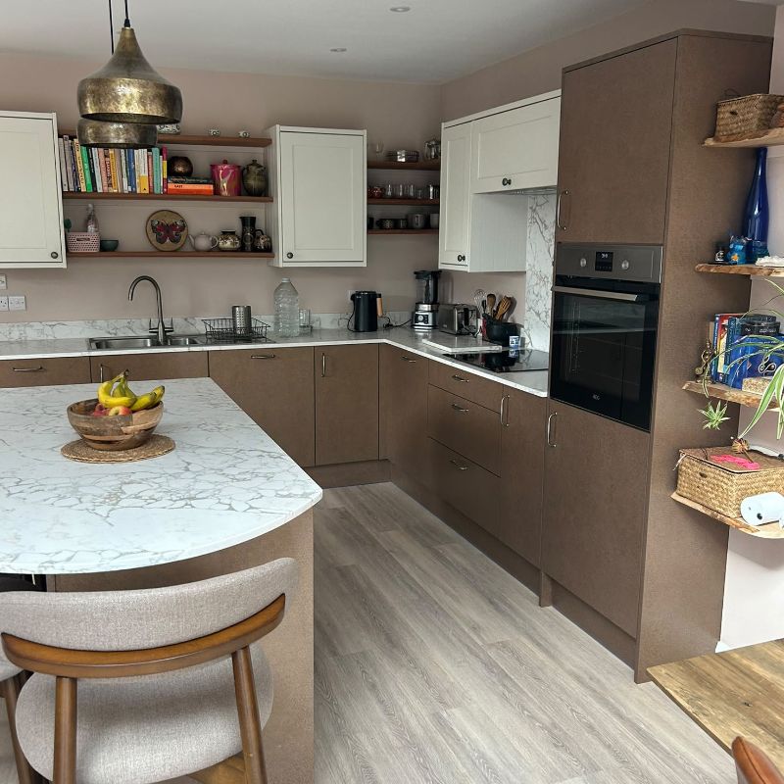
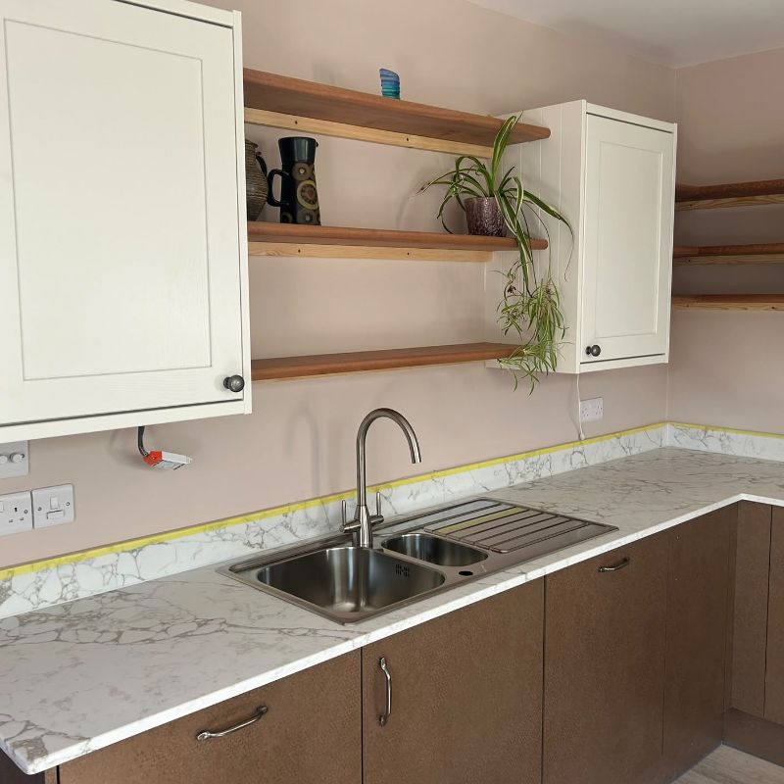
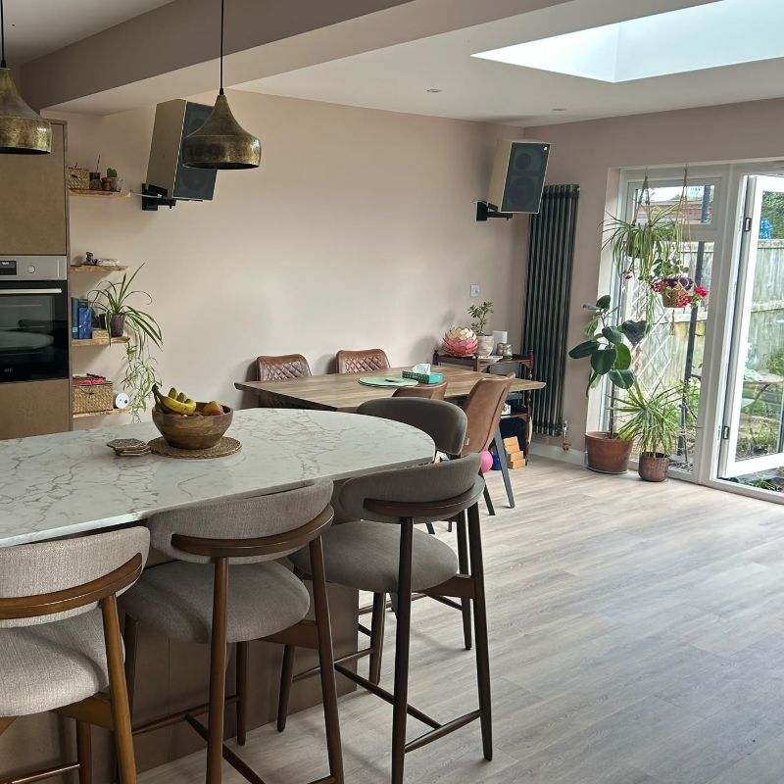
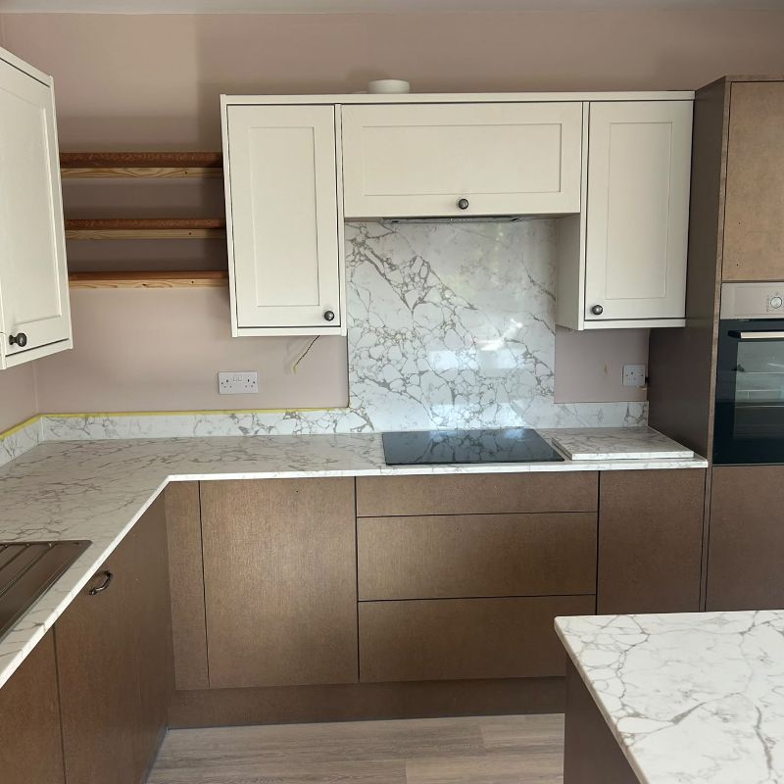
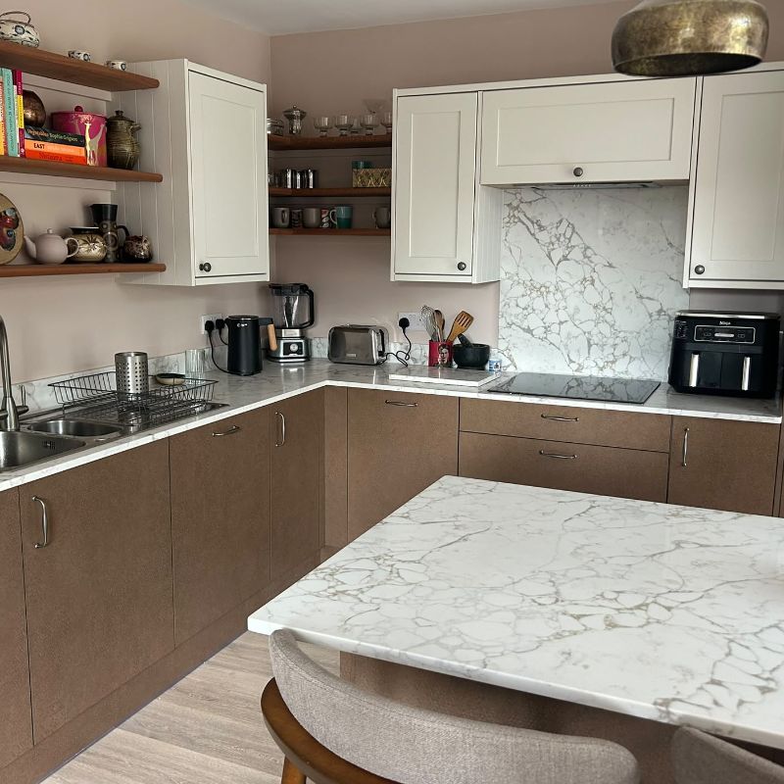
The kitchen was completely reconfigured and relocated to the opposite side of the room. This included new units, appliances and finishes, all installed to match the design shown in the project photos. The new position created a more functional and balanced living space.
At the rear of the property, the existing extension received significant upgrades. A new skylight was fitted to bring in additional natural light, enhancing the feel of the entire ground floor. The flat roof was replaced with a modern warm-roof system, improving insulation and long-term energy efficiency.
Every element of the project was completed to a high standard, with attention to detail throughout. From structural alterations to finishing touches, the work was carried out with care and professionalism.
All works were fully inspected, approved and signed off, giving the client complete confidence in the quality and safety of their newly remodelled home.